Ornate geometry that is difficult to measure manually
 Call or text 864-372-9585
Measured documentation for irreplaceable places
3D scanning for
Historic Preservation.
Preserve every irregular line, surface, and story.
Document historic structures with minimal contact and exceptional spatial detail, creating a permanent record that supports restoration, adaptive reuse, and future stewardship.
Start Your Capture Plan →Get in touch: Call or text 864-372-9585
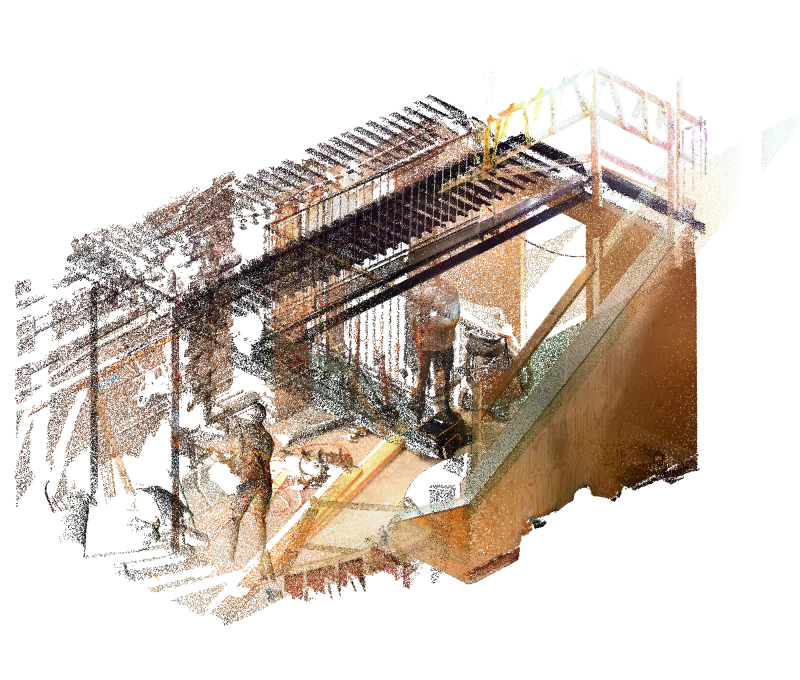
REAL PROJECT DATA
Entrance stair & landing
Entrance stair & landing
Where projects lose certainty
The field should not become a late-stage surprise.
Fragile spaces where repeated access is undesirable
Settlement and irregularity hidden by simplified drawings
No dependable archive before restoration work begins
What changes
Decisions move faster when the field is already at your desk.
- ✓Create a permanent measurable record
- ✓Document complex and irregular geometry faithfully
- ✓Support restoration without repeated investigation
- ✓Compare conditions before, during, and after work
Purpose-built outputs
Exactly the information your team can use.
There is no one-size-fits-all scan package. We establish the decisions, accuracy, coverage, coordinates, detail, and file requirements first, then create the leanest useful deliverable and support it after handoff.
Archival point clouds
Dense, registered spatial records suitable for future reference and analysis.
Measured drawings
Plans, elevations, sections, and detail views derived from the captured structure.
Historic building models
3D documentation tailored to preservation and adaptive-reuse needs.
Ortho views and detail studies
Scaled, distortion-minimized views of façades, surfaces, and significant features.
Restoration coordination support
Continued access to the data and help translating it into restoration documentation.
A closer look at scan data
Document the details that define a façade.
Brickwork, window patterns and wall geometry illustrate the detail that scan-based documentation can retain for a building record.
Interactive scan illustration · Brick façade & openings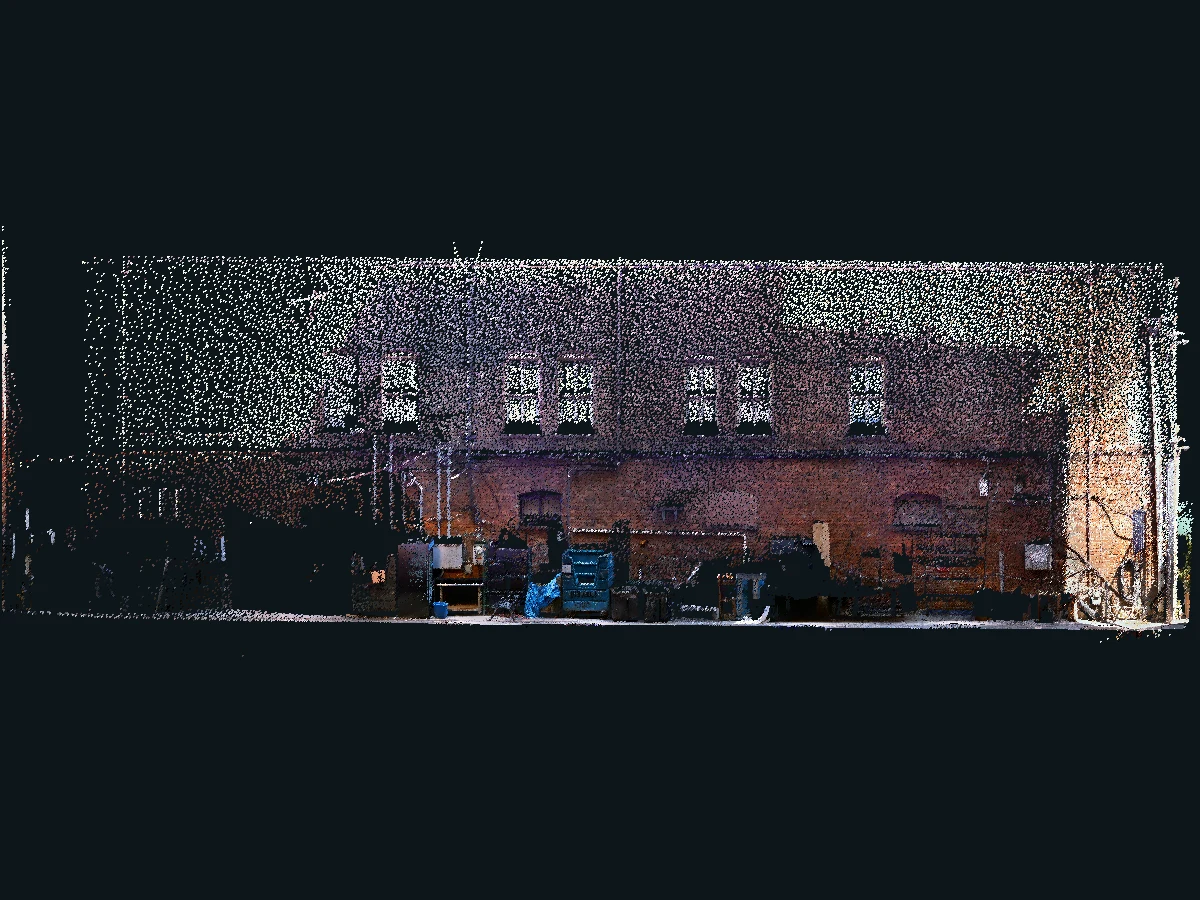
Strong project fit
Where this creates immediate value.
Historic homes and estatesChurches and civic buildingsAdaptive reuseFaçade restorationOrnamental reconstructionCondition documentation
With you at every step
Technology with a human handoff.
Align the capture plan with preservation priorities and sensitive areas.
Record the structure comprehensively with minimal physical contact.
Create both archival data and practical restoration documentation.
Support architects, conservators, and detailers through the work.
Let’s capture what matters.
Bring us the project, even if you’re not sure what to ask for yet. We work nationwide.
Start Your Capture Plan →Get in touch: Call or text 864-372-9585