 01
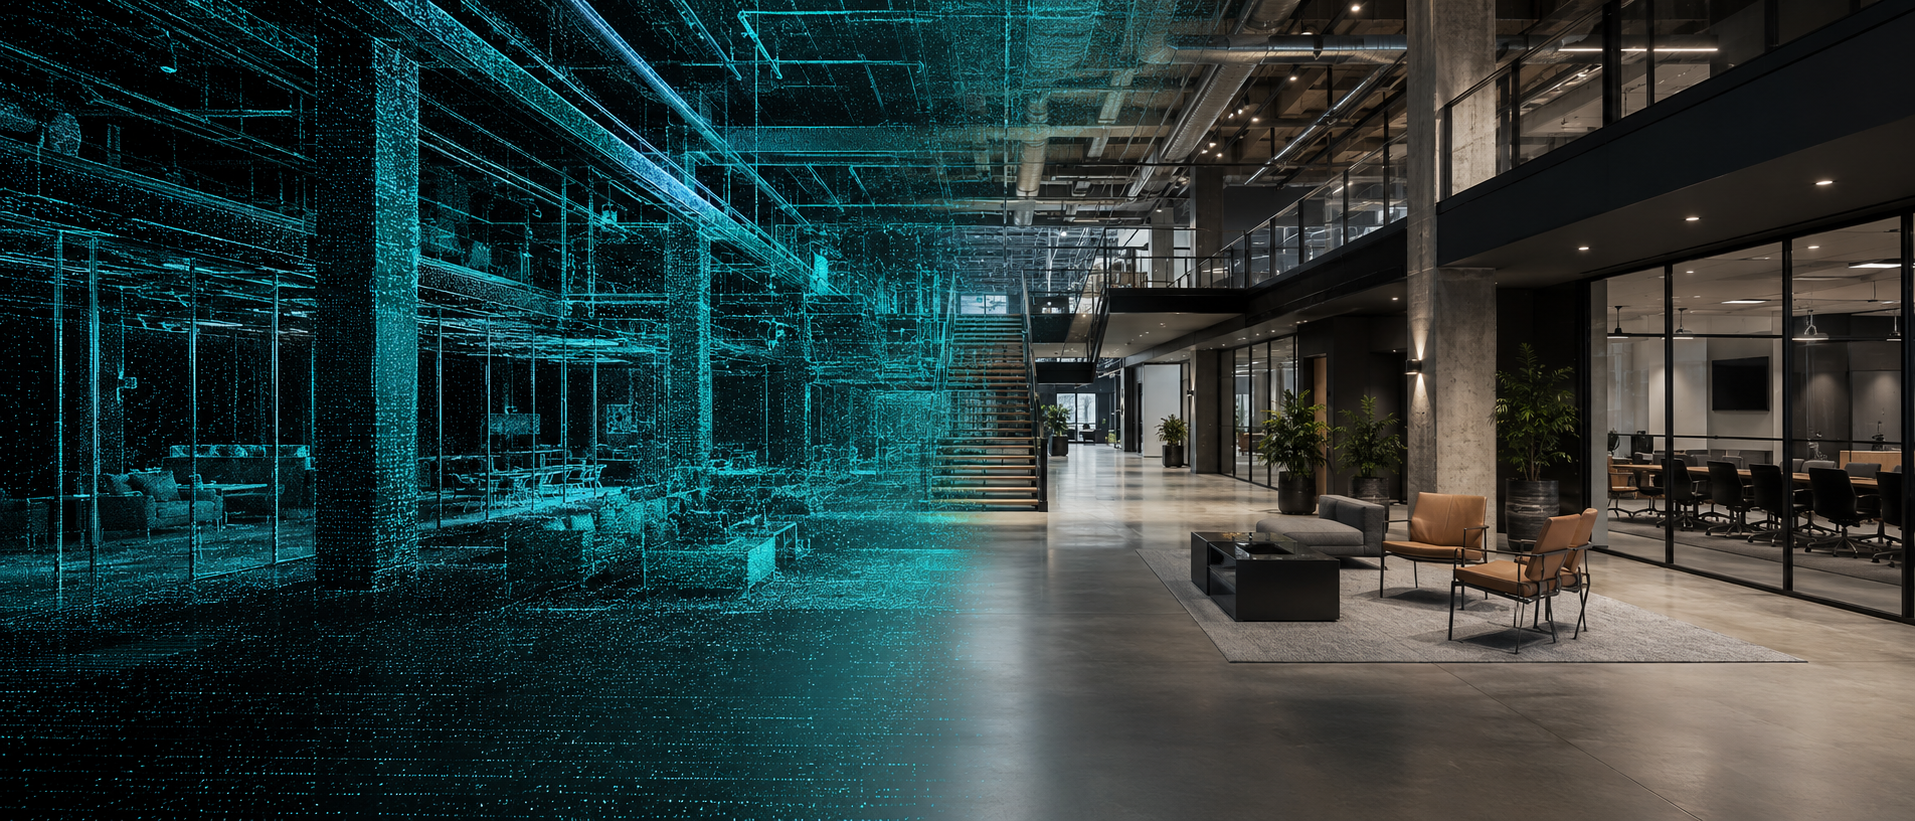
01Registered point clouds
A coordinated, measurable digital record of the captured conditions.
Design reference · remote measurement · archiveDeliverables
We define the output around the decision your team needs to make, the software it uses, and the level of detail that matters.
Start Your Capture Plan →01A coordinated, measurable digital record of the captured conditions.
Design reference · remote measurement · archive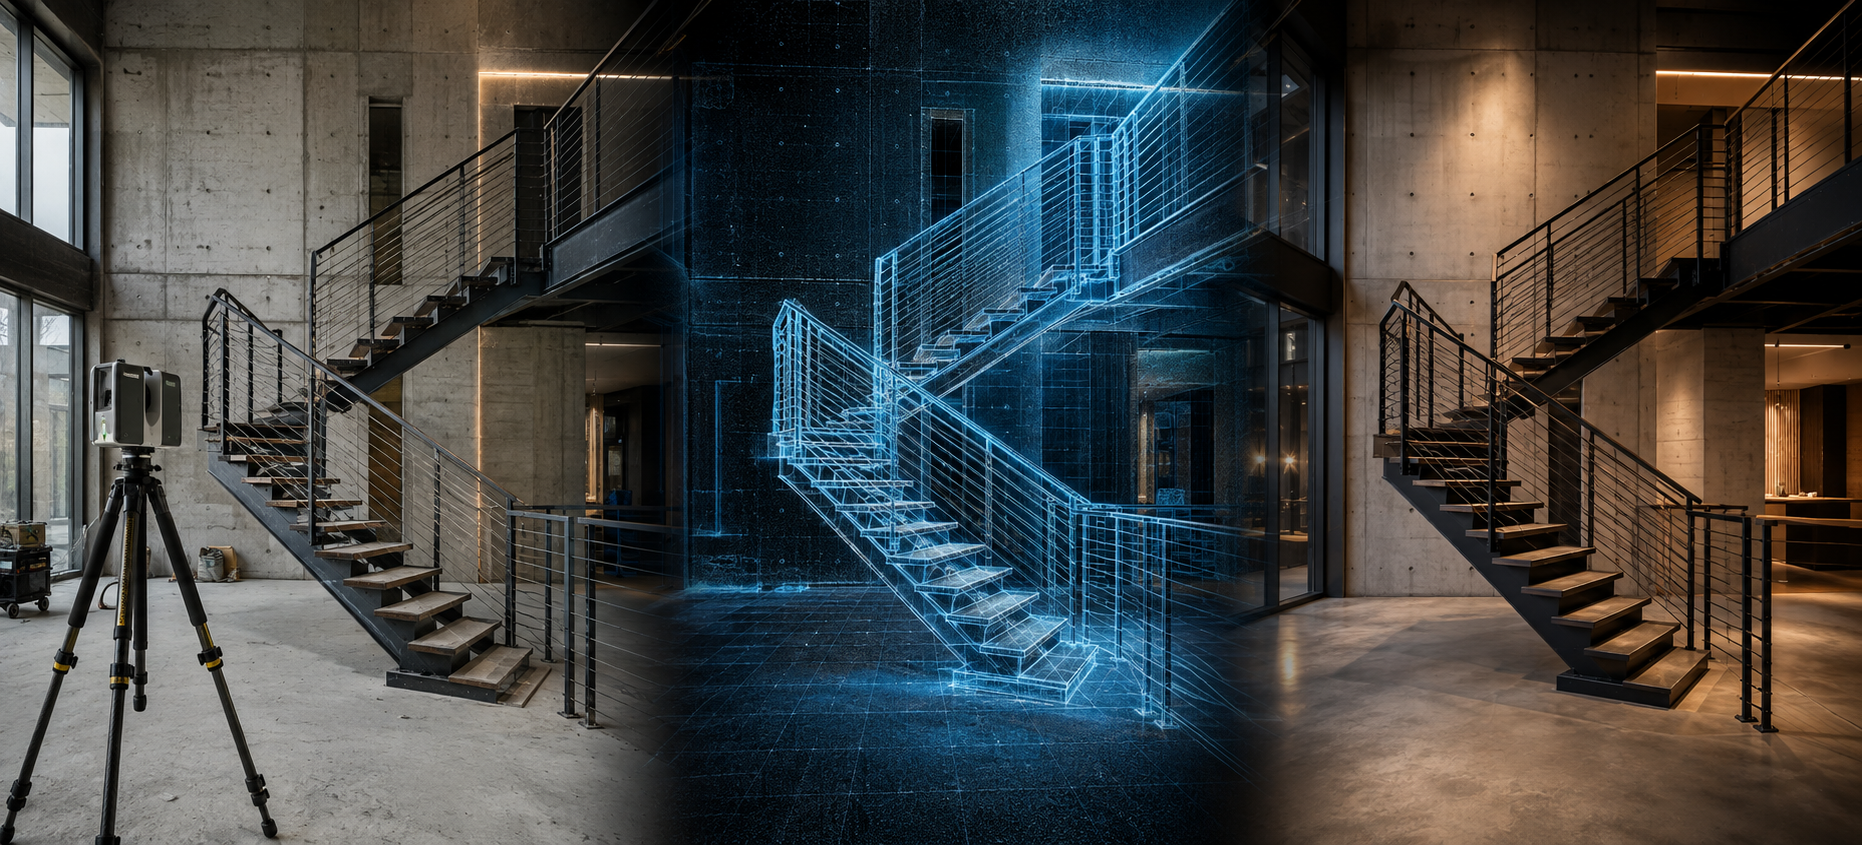 02
02Purpose-built plans, elevations, sections, and details derived from scan data.
Renovation backgrounds · documentation · coordination03Existing-condition geometry developed to the systems, detail, and intended use you define.
Design · coordination · visualization04Clear documentation of current or installed conditions for teams that need sheets, not raw data.
Plans · elevations · sections · PDFs05Focused geometry and views around the places new work must connect or pass through.
MEP routes · structural tie-ins · access06Practical model and drawing information that helps shop and field teams understand fit.
Fabrication · sequencing · installation07Repeat captures that preserve installed and concealed work as the project changes.
QA/QC · comparison · issue resolution08An organized record that owners and future project teams can return to.
Turnover · facilities · future renovationEvery proposal defines
Tell us what must be designed, measured, fabricated, coordinated, or documented. We’ll recommend the leanest useful package.
Start Your Capture Plan →