From existing conditions to clear project records.
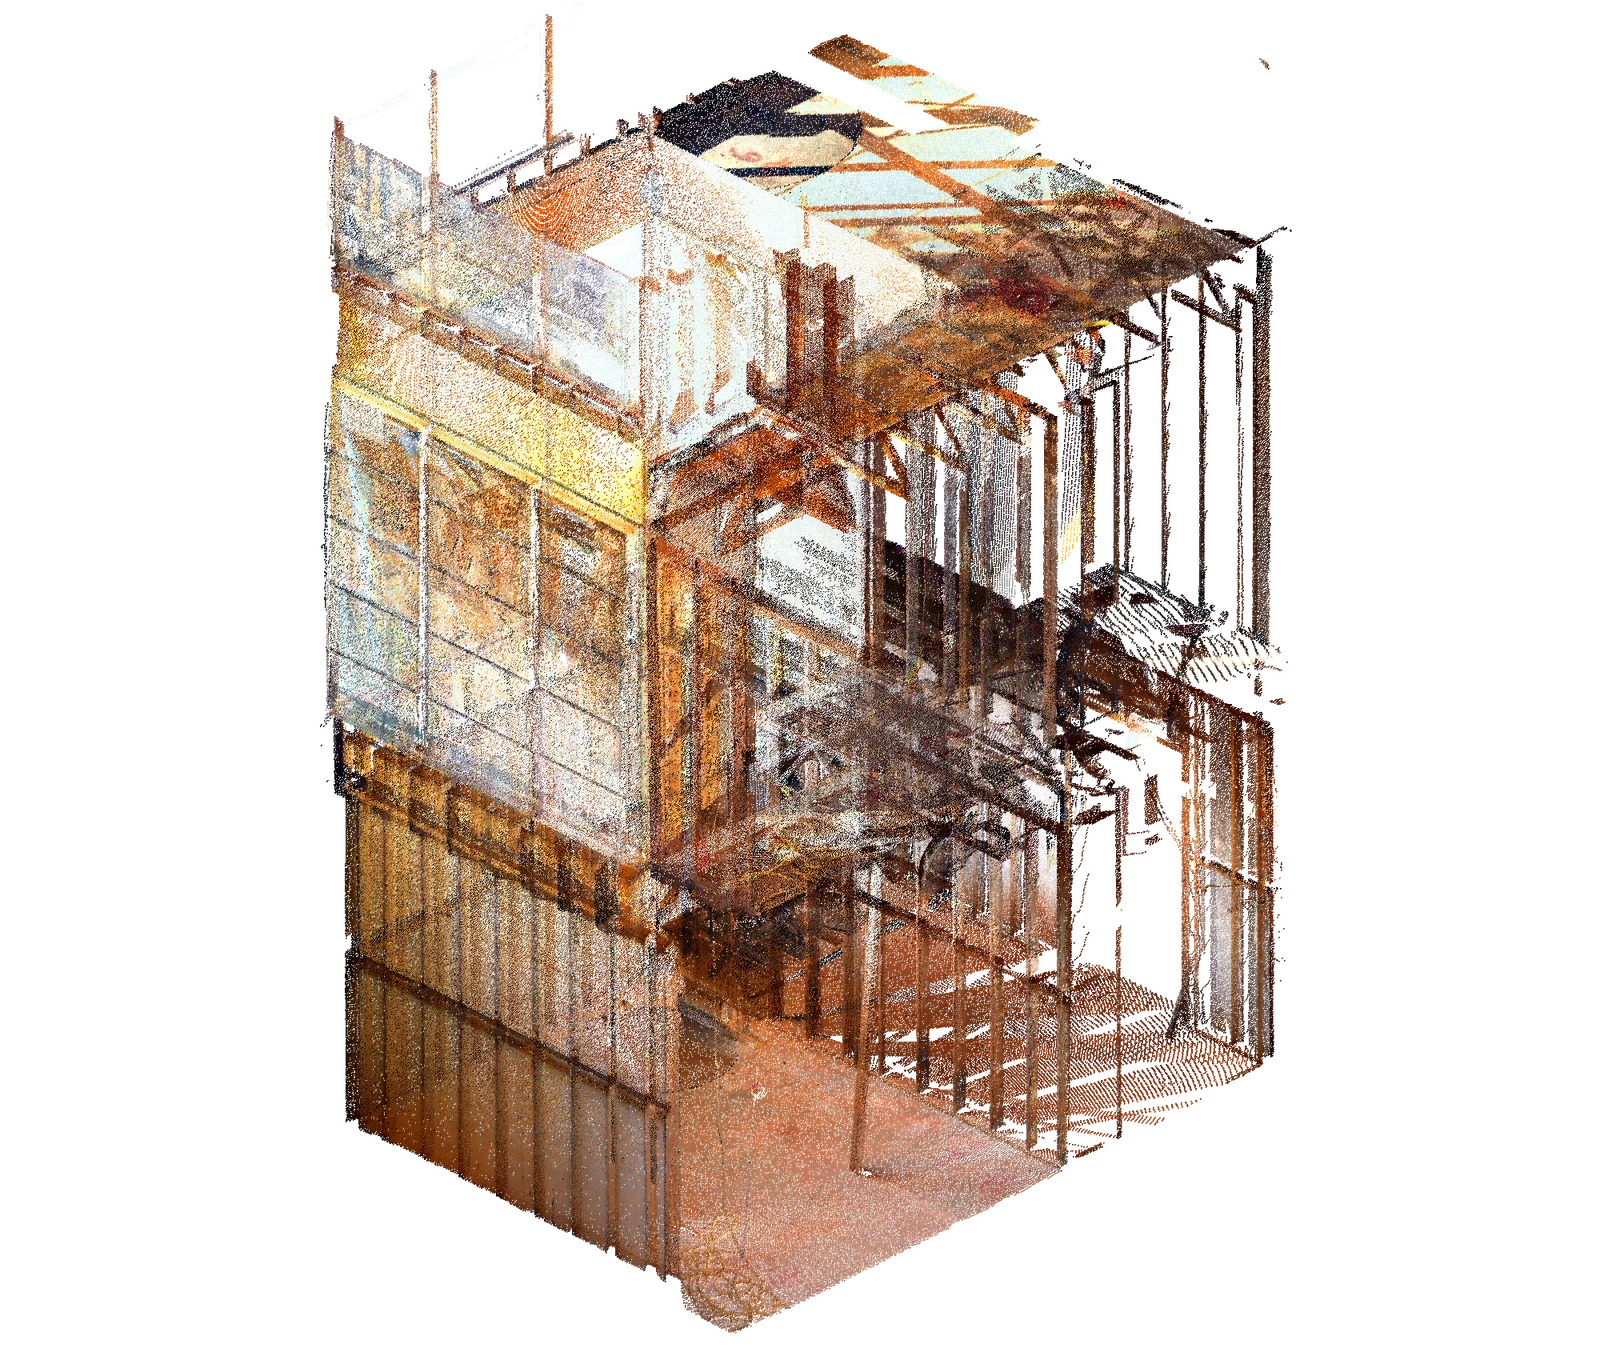
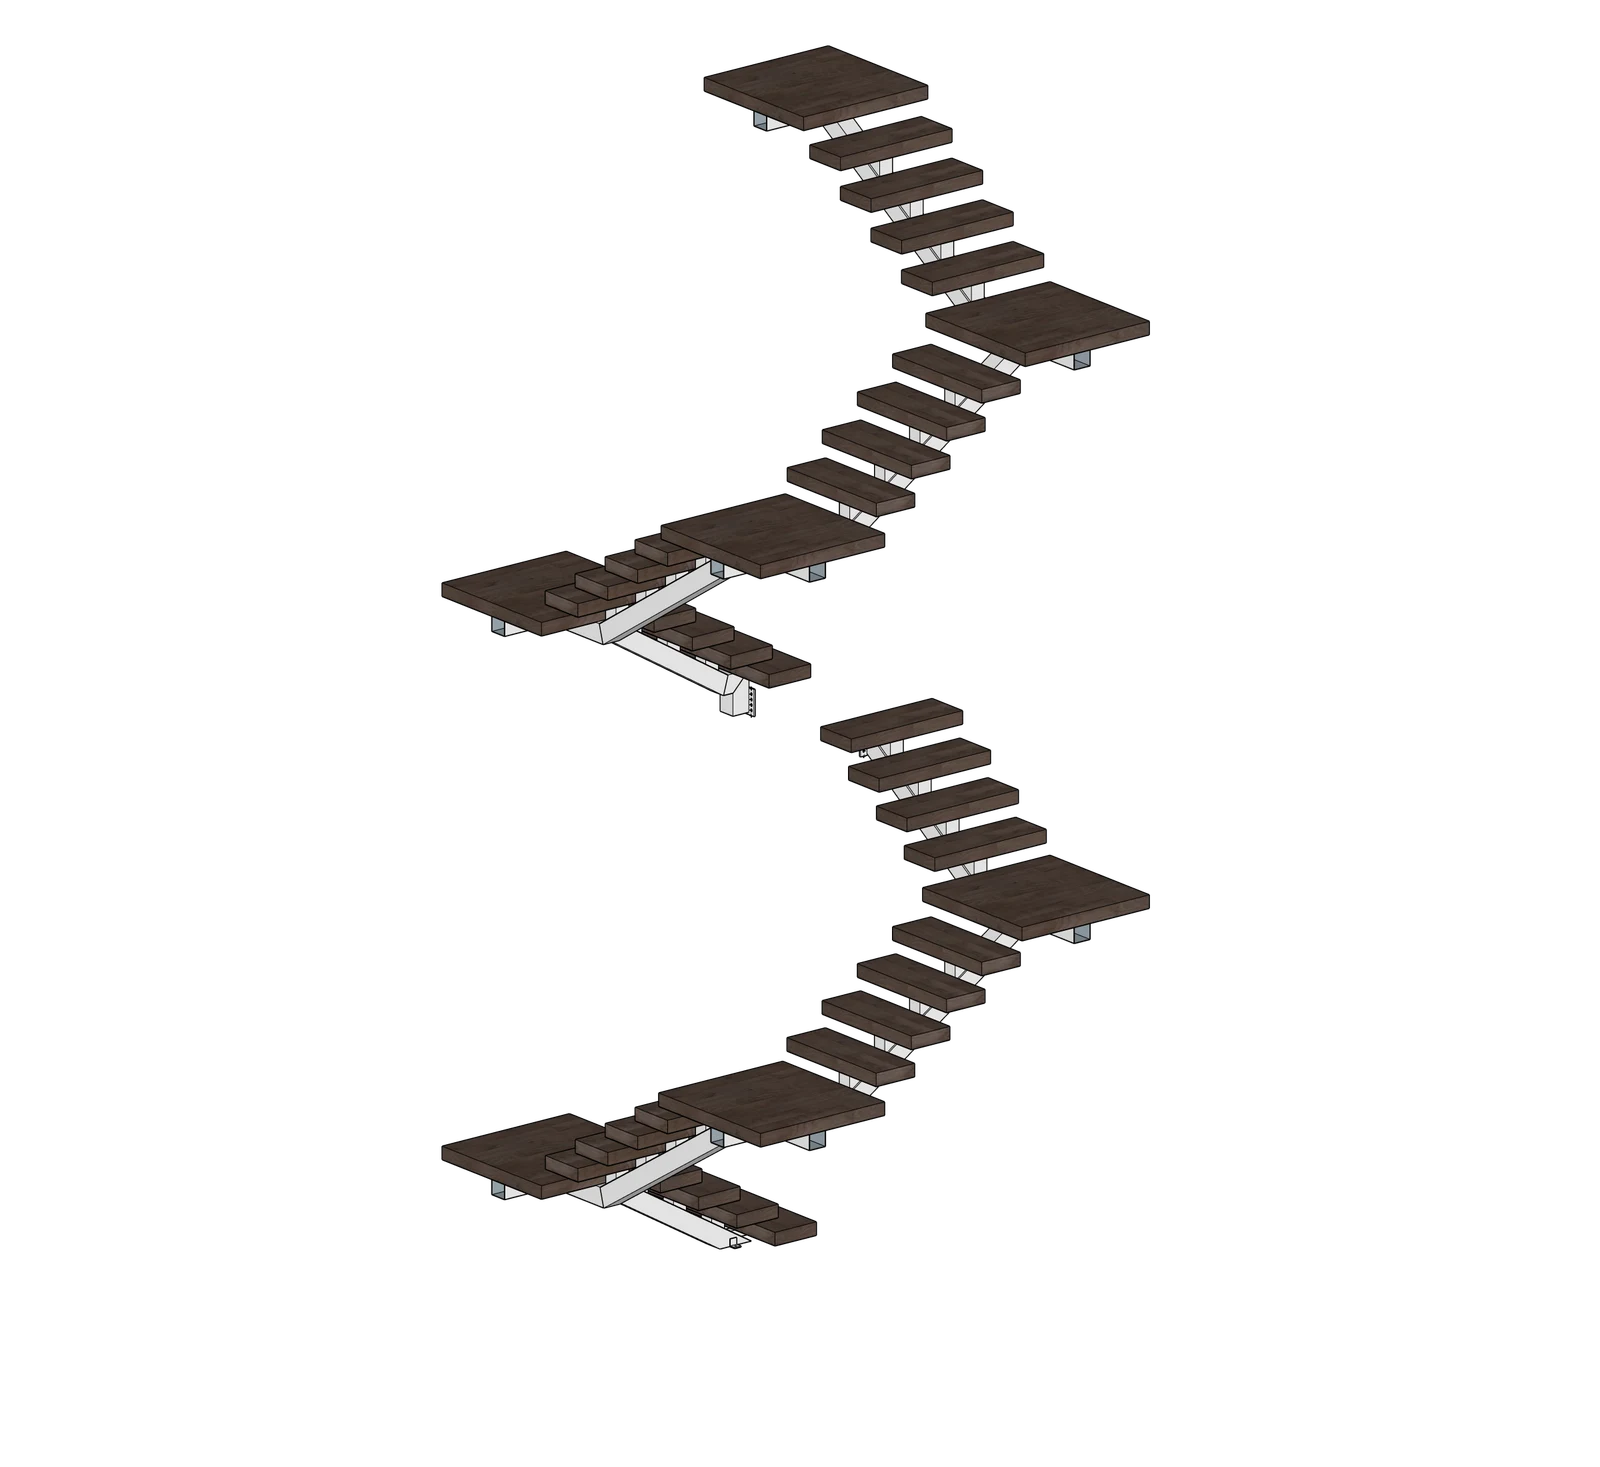
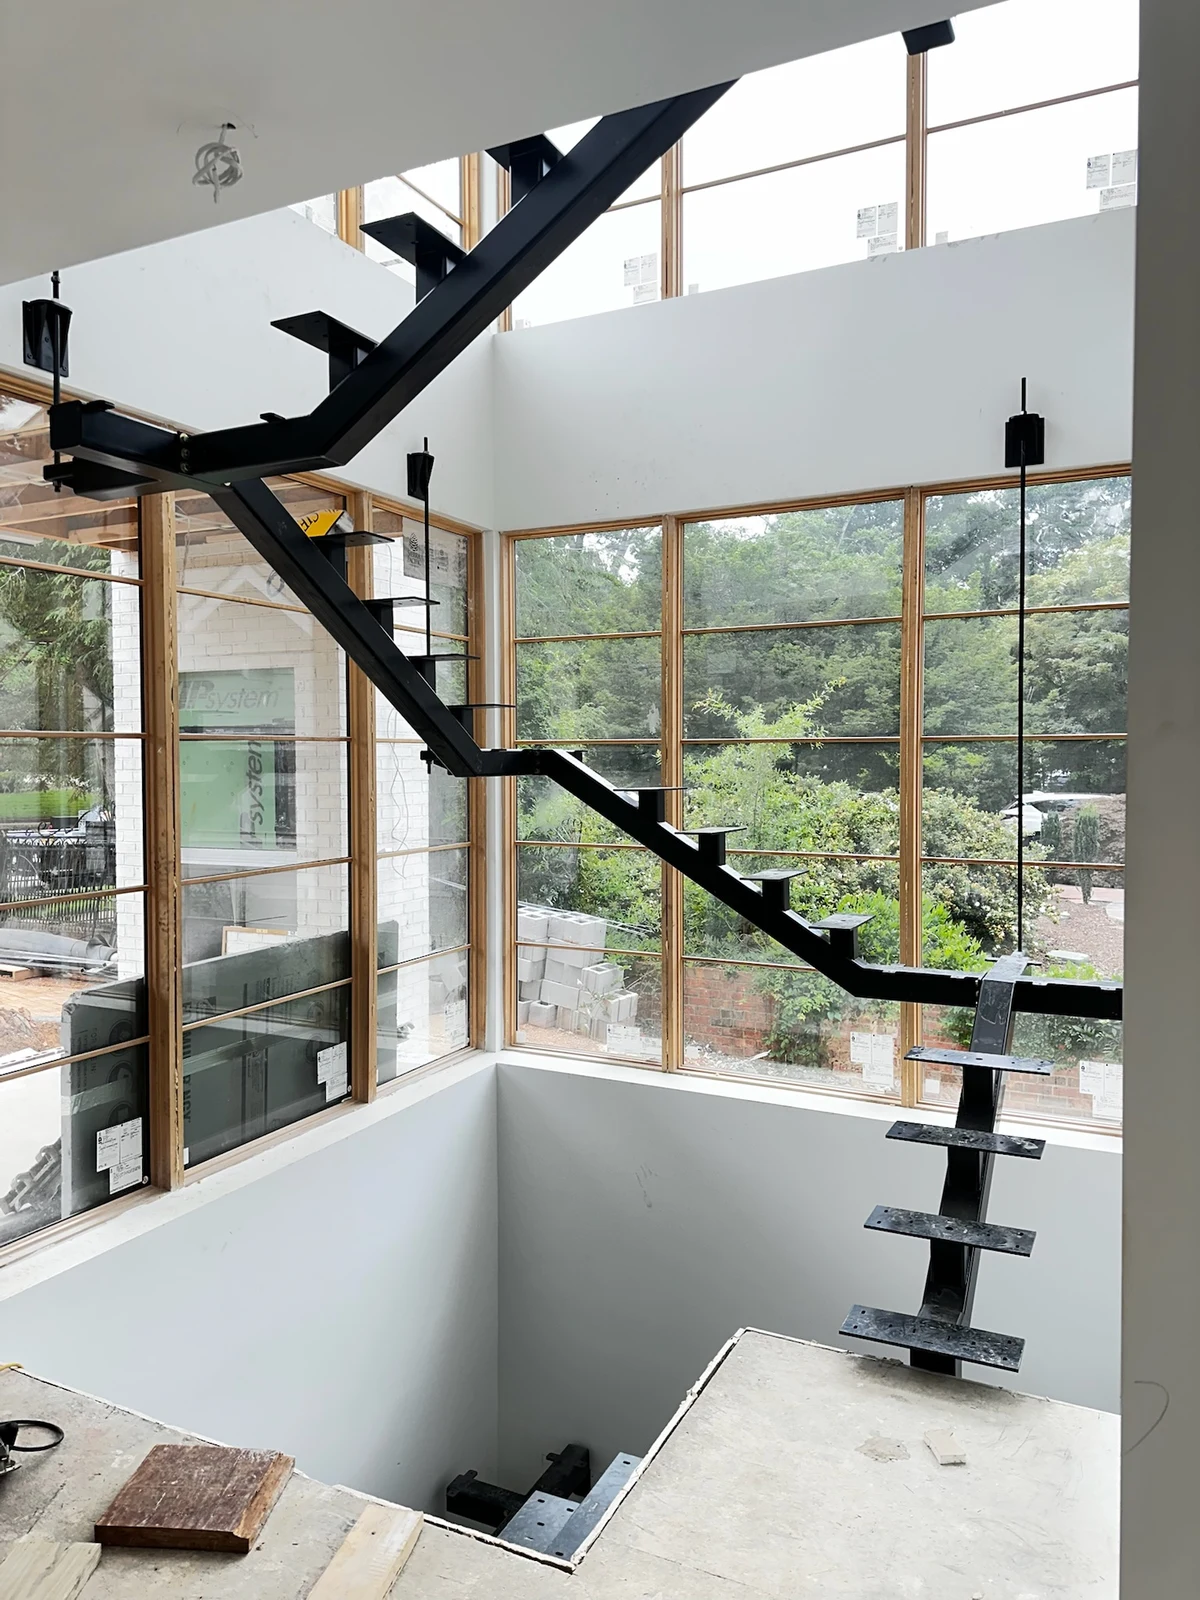
Four projects. Three views of each: the captured site, the design model, and project photographs. Explore the actual scans, models, and job photos behind the work.
01 / Stair & landing rails
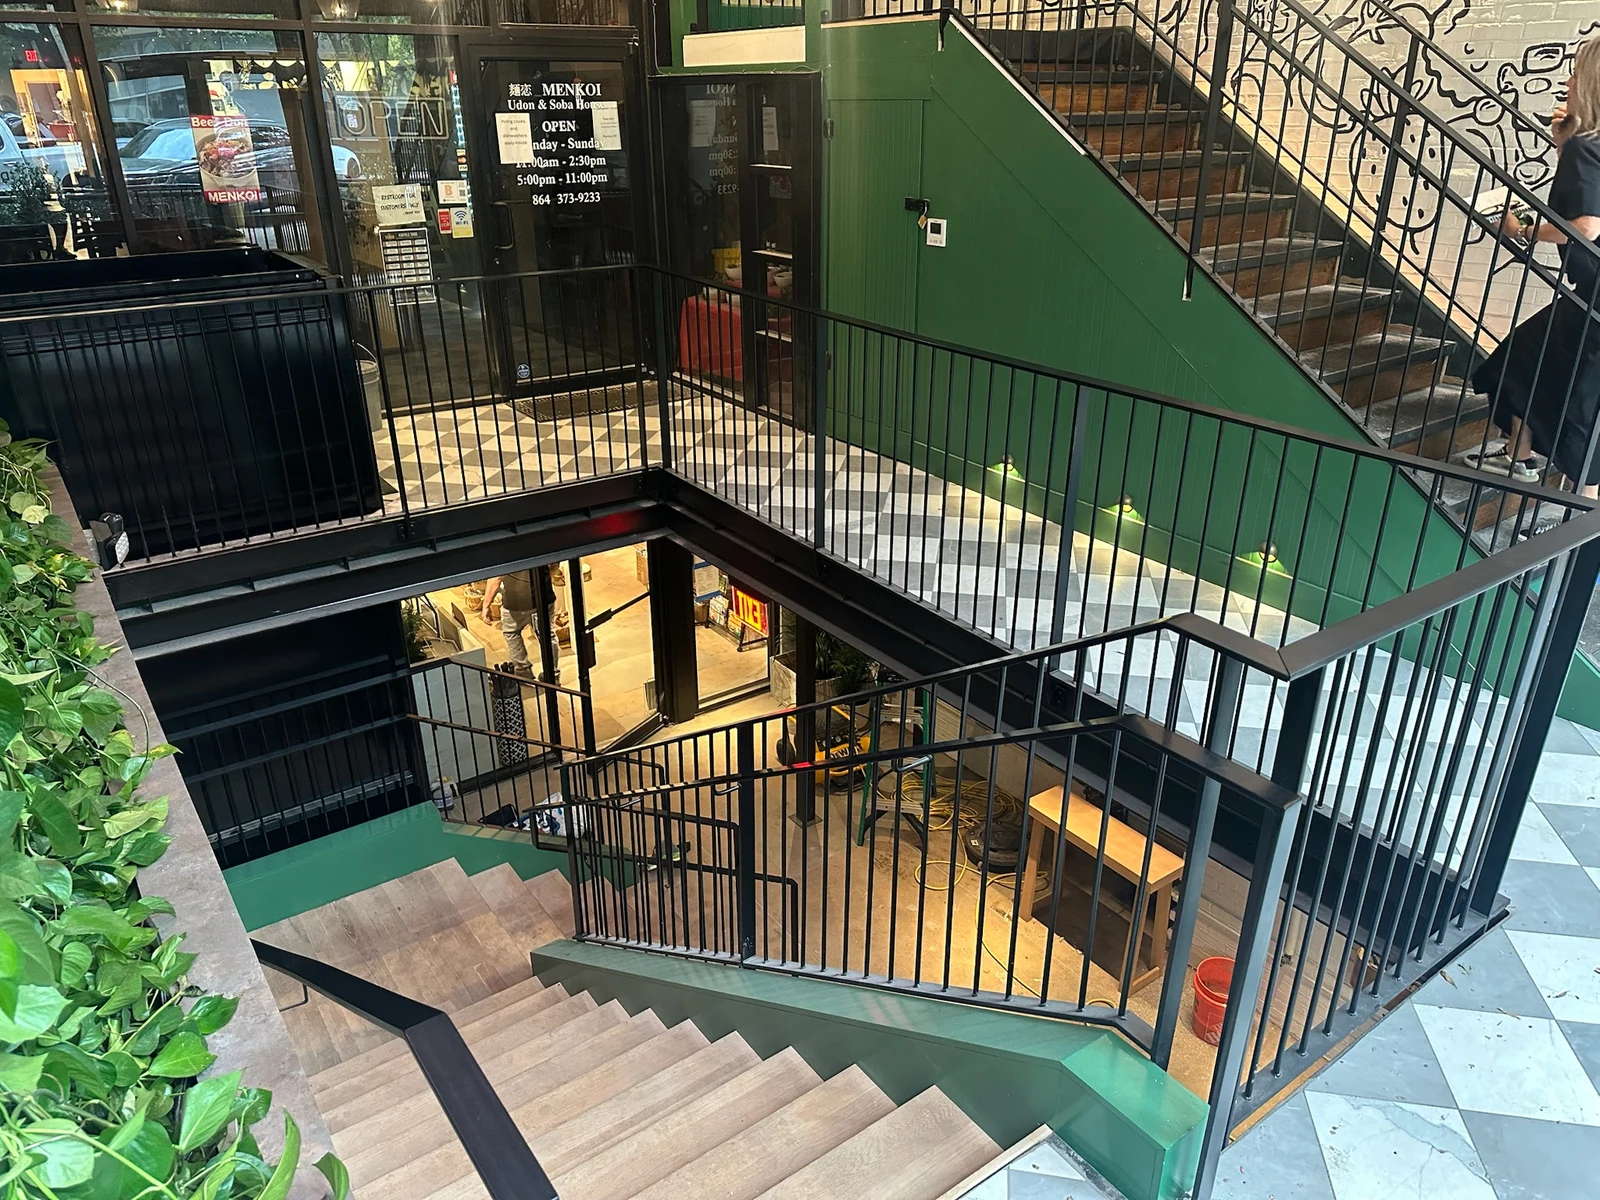
Entrance Stair & Landing Rails
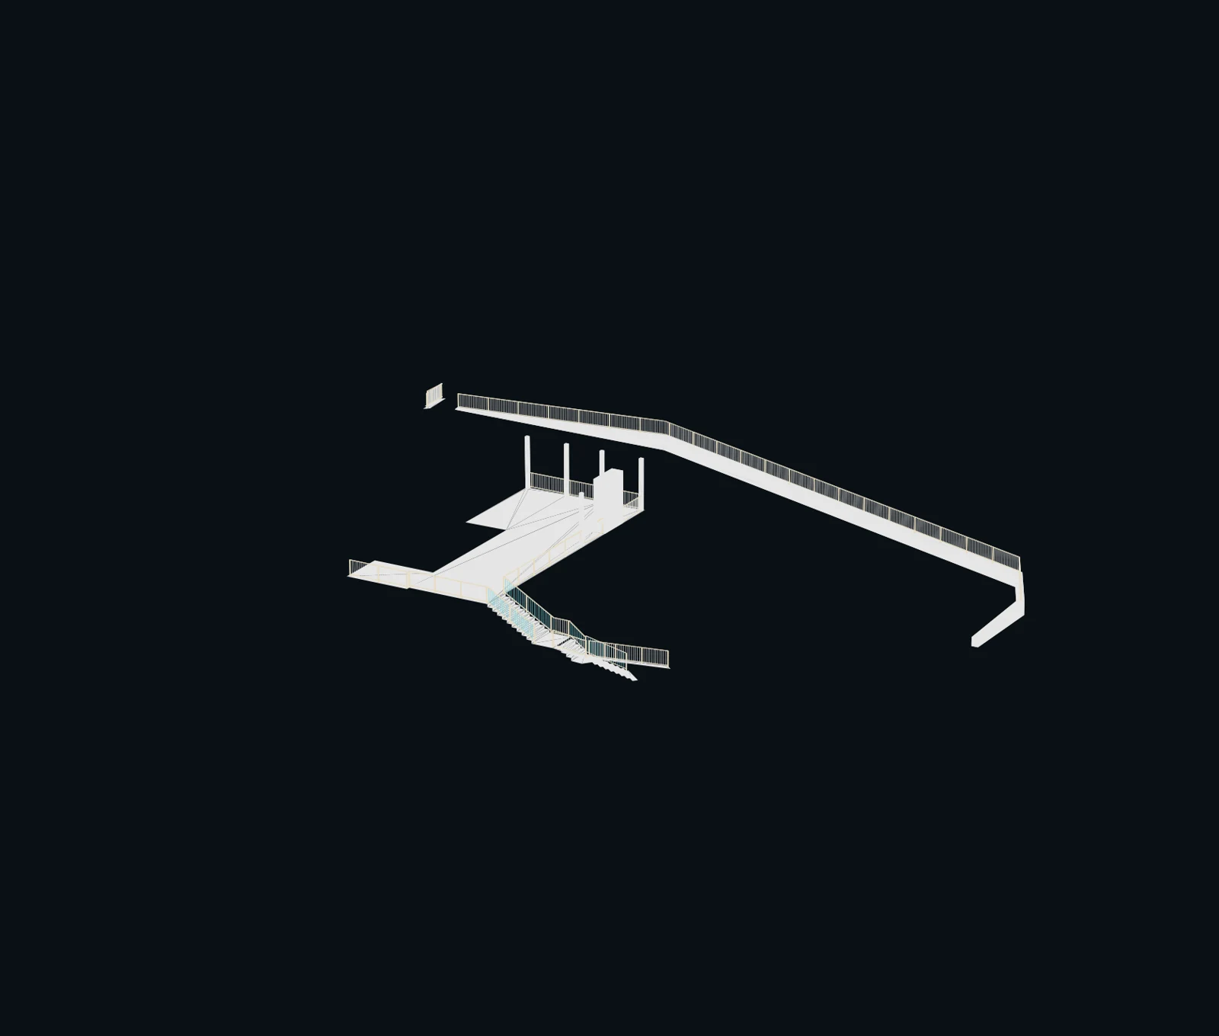
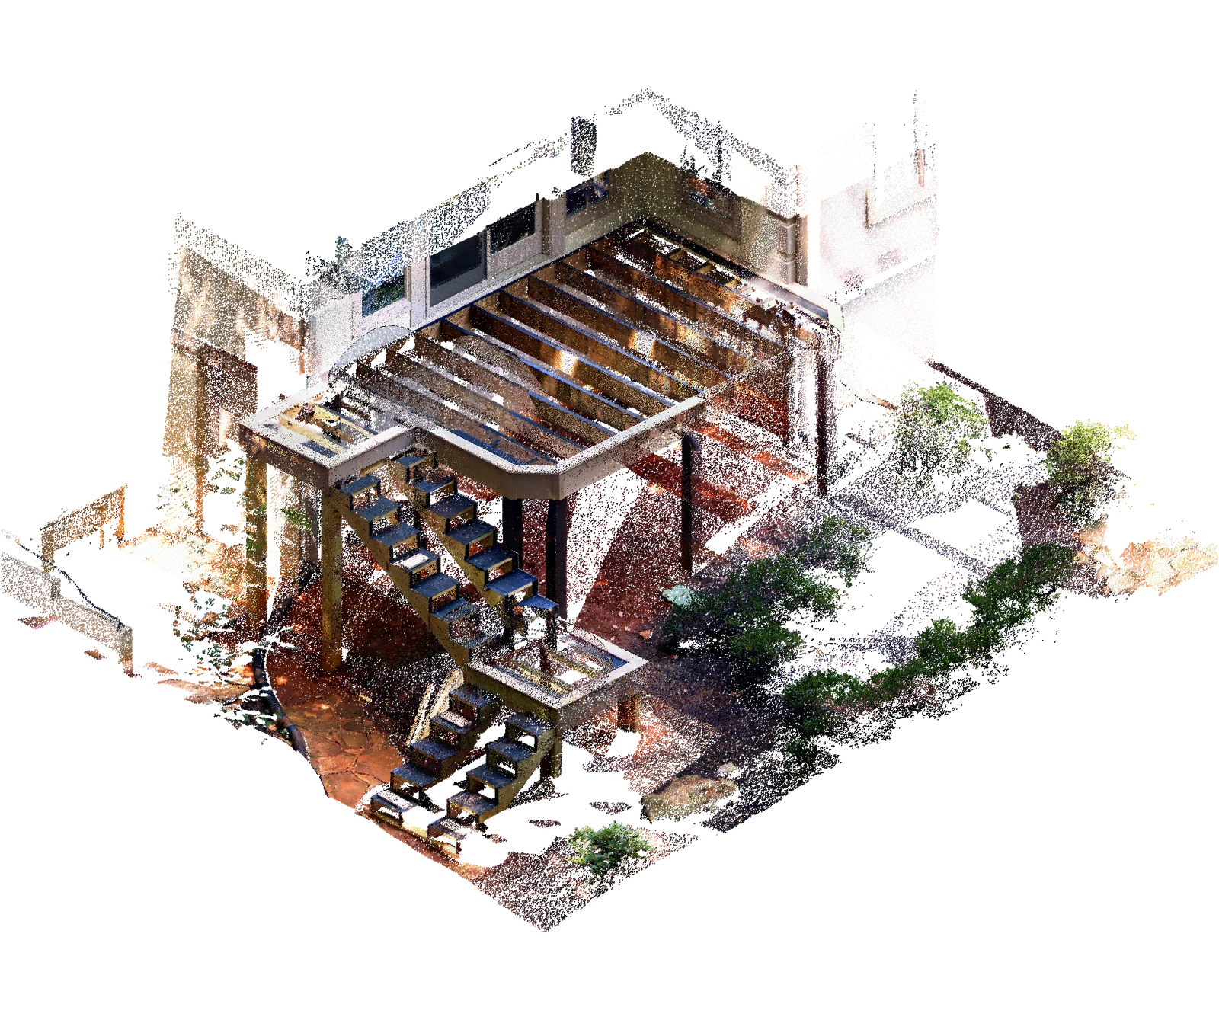
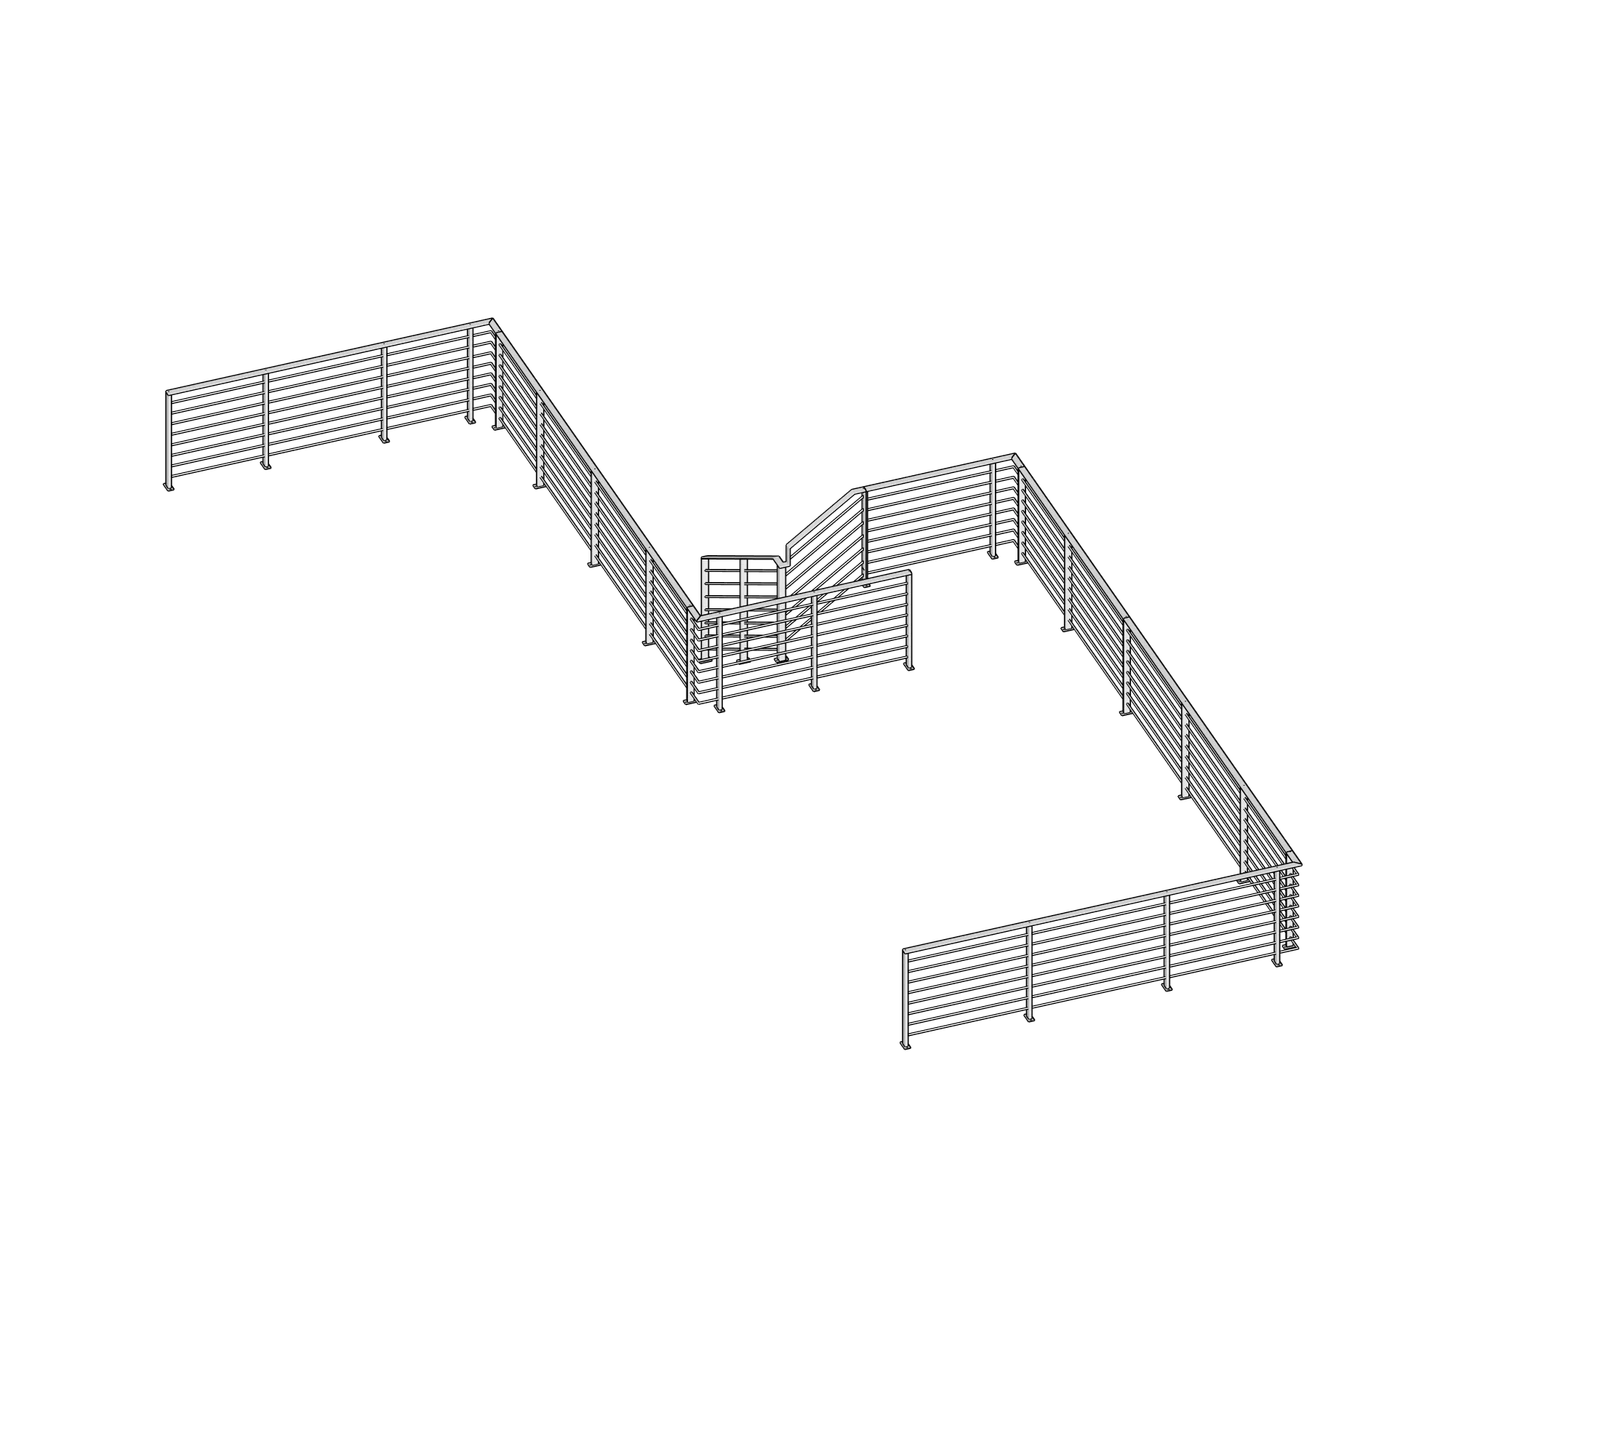
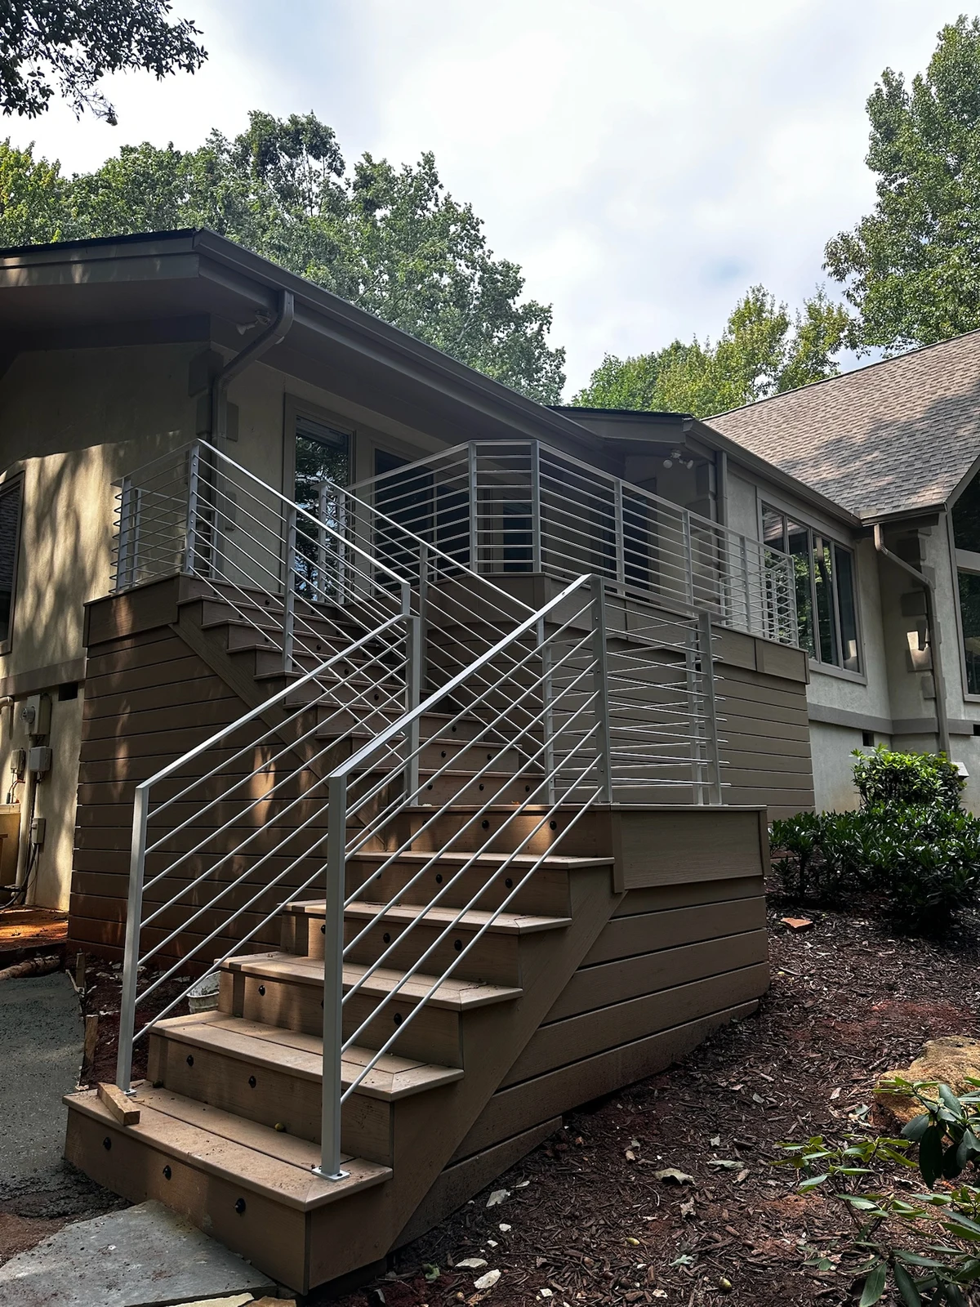
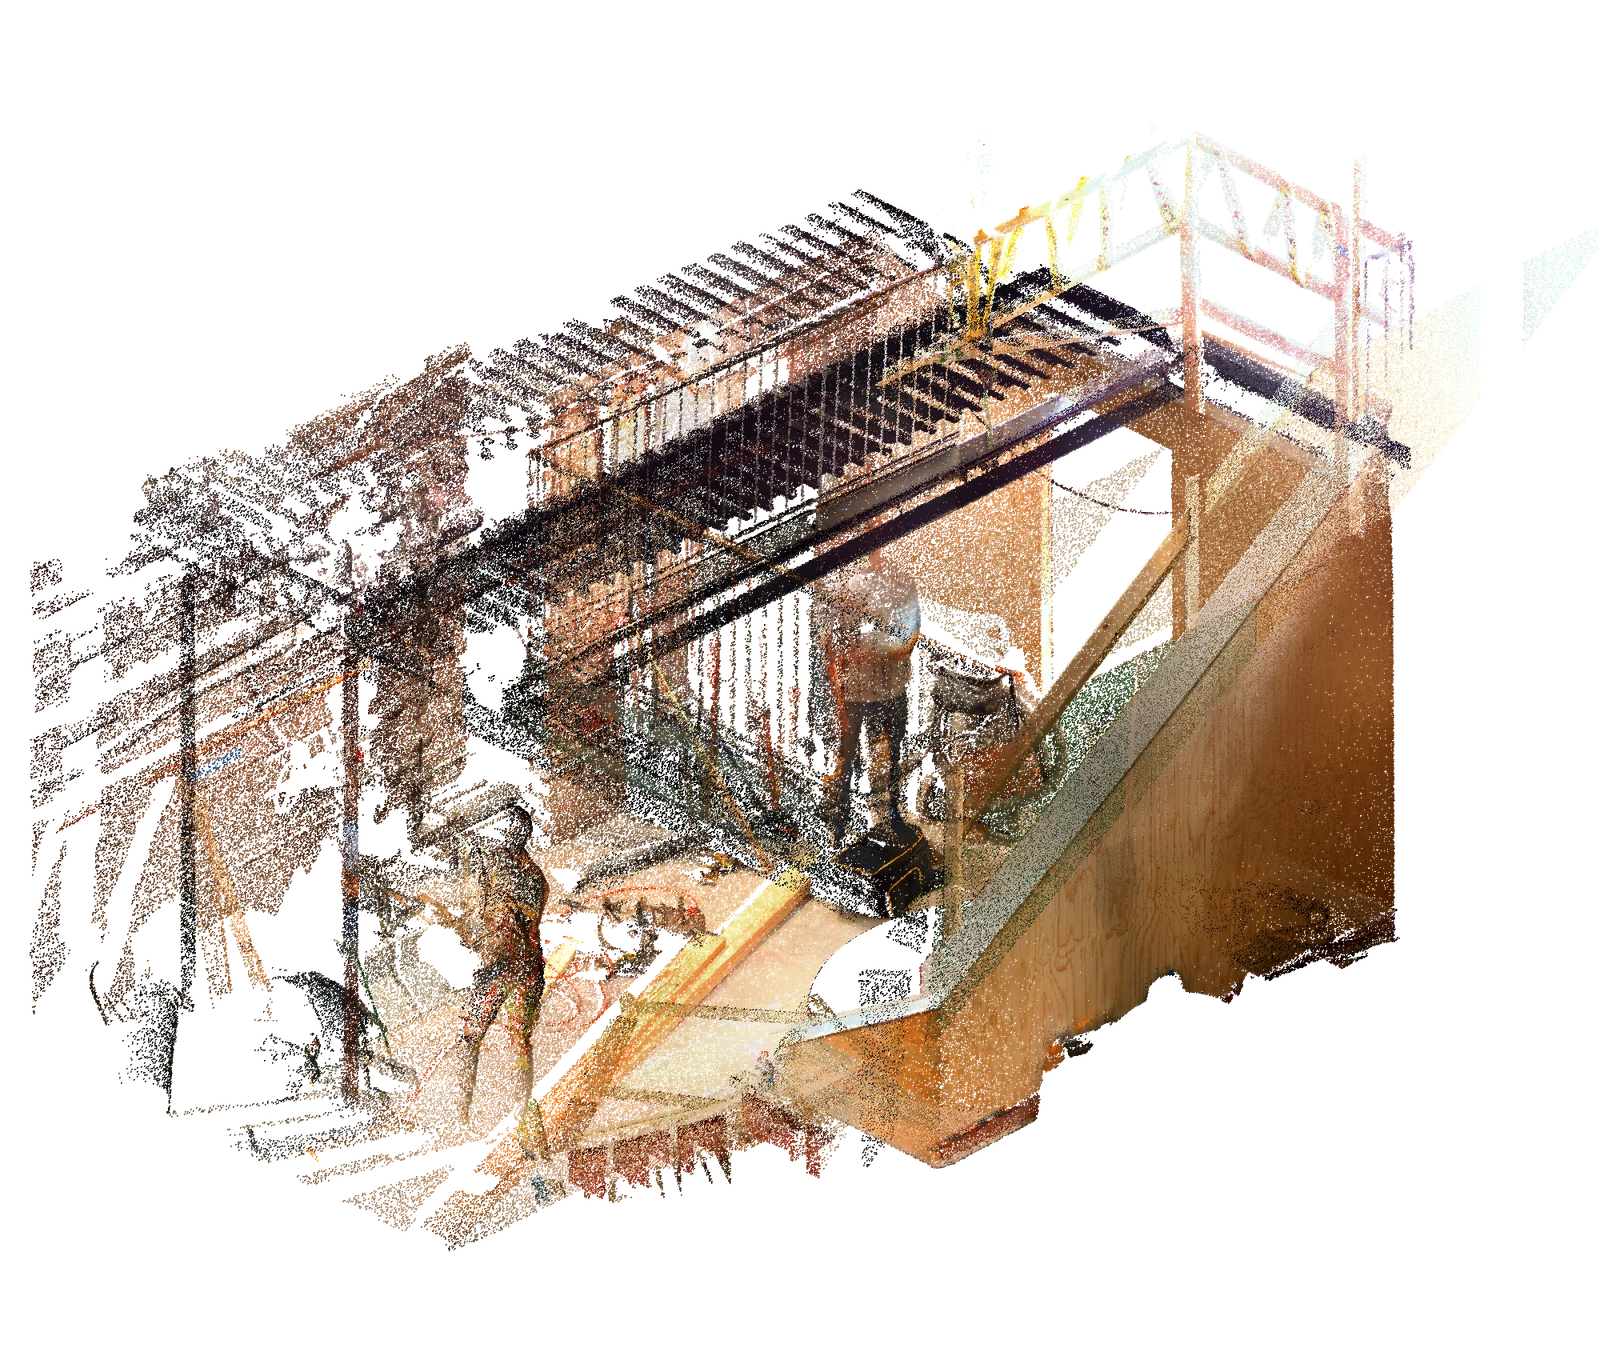
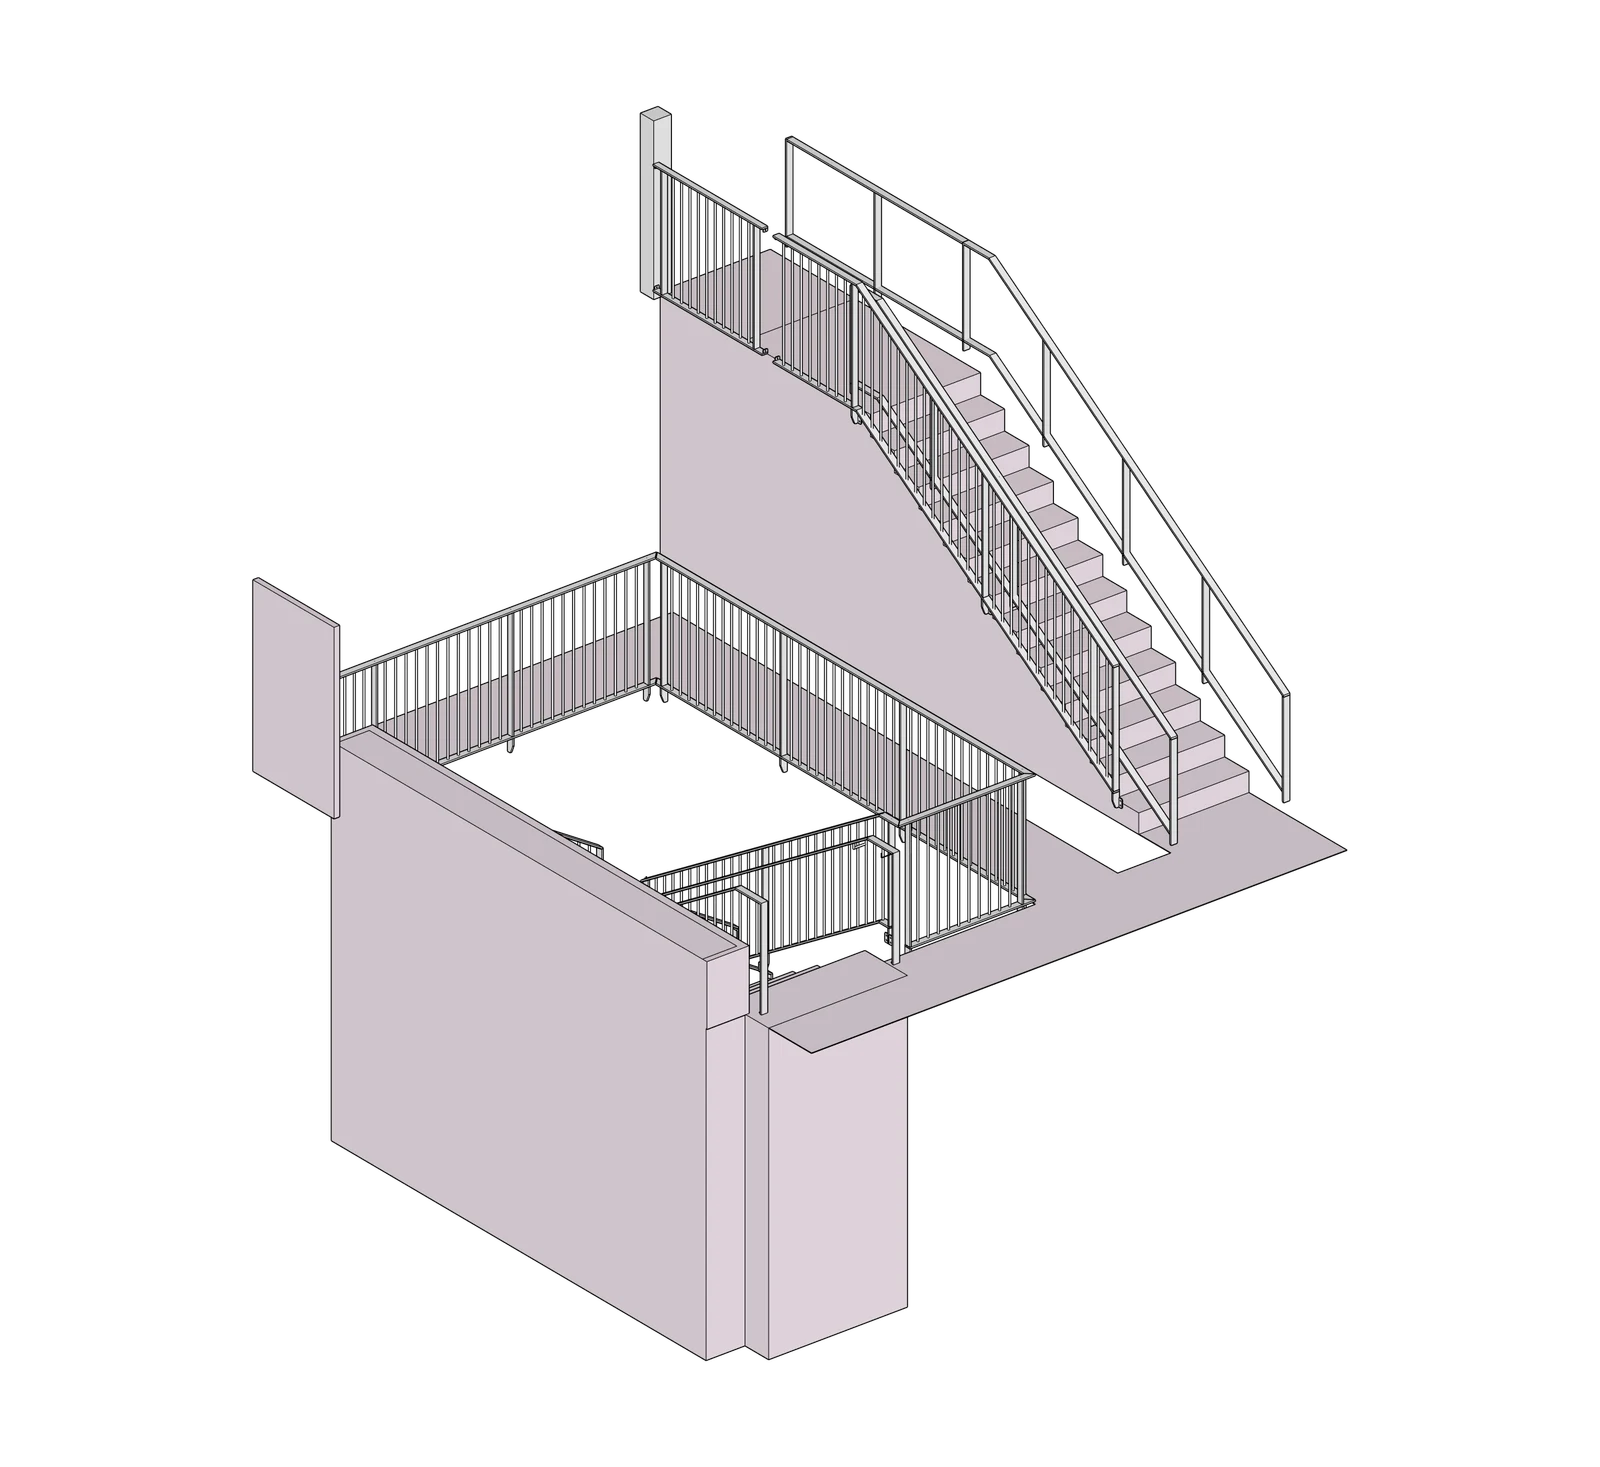
Entrance stairs and landing rails, shown through the measured site, the railing design, and project photographs.
01 / Capture02 / Design
Measured scanDesign model
Independent views · Actual project geometry03 / Project photograph
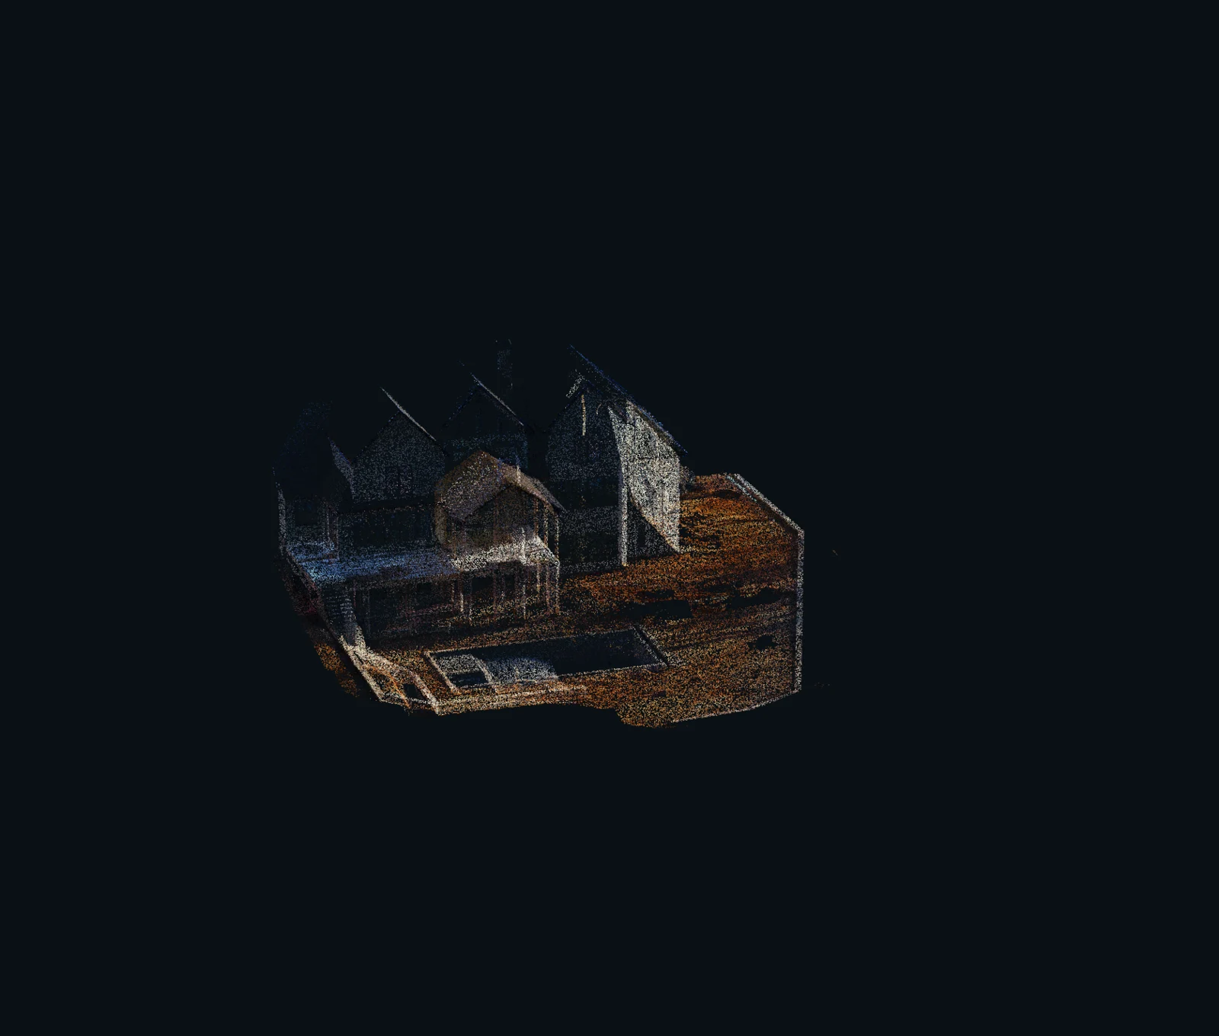
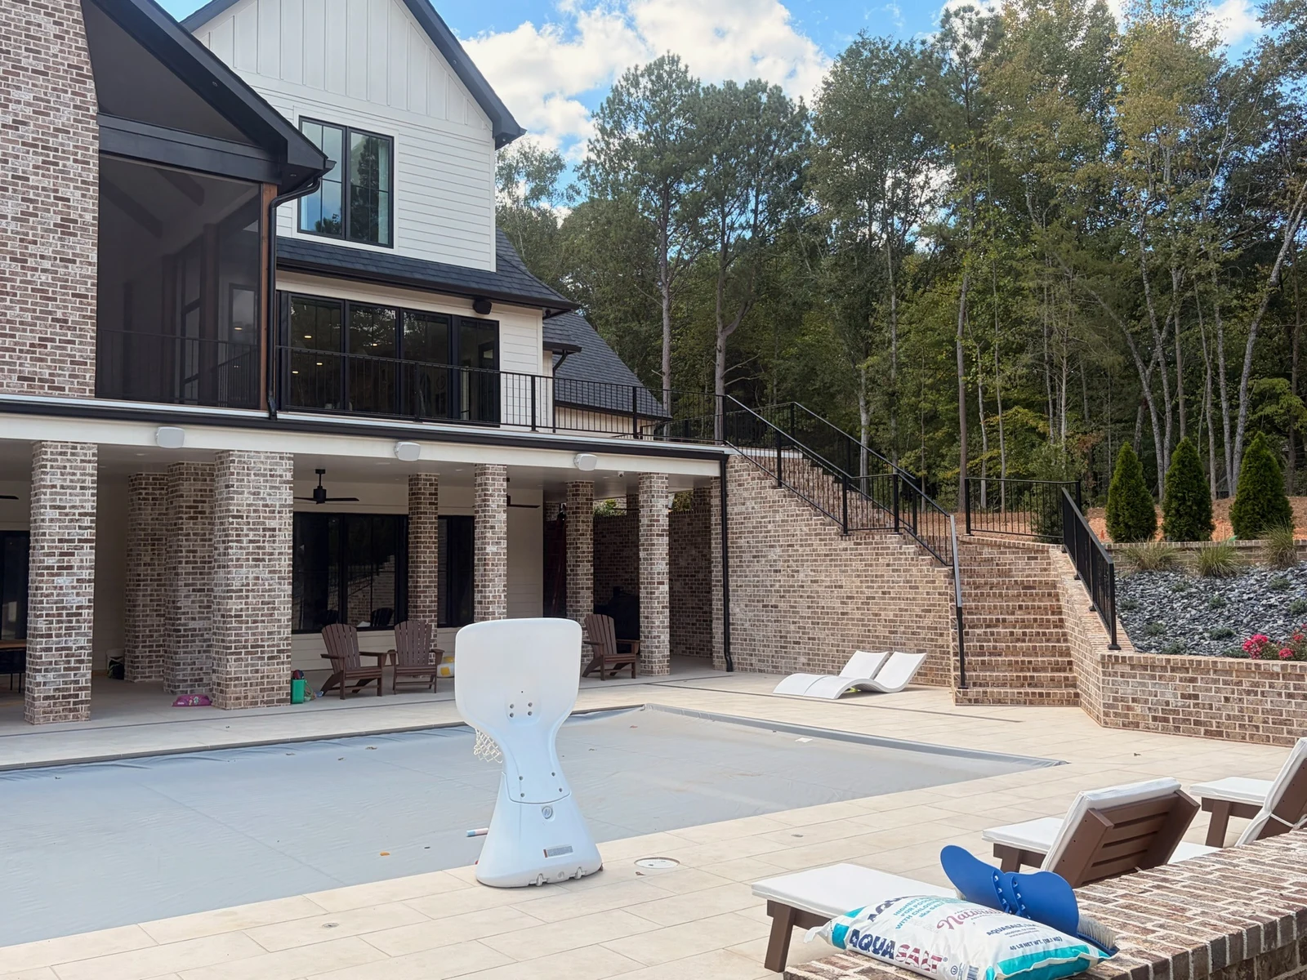
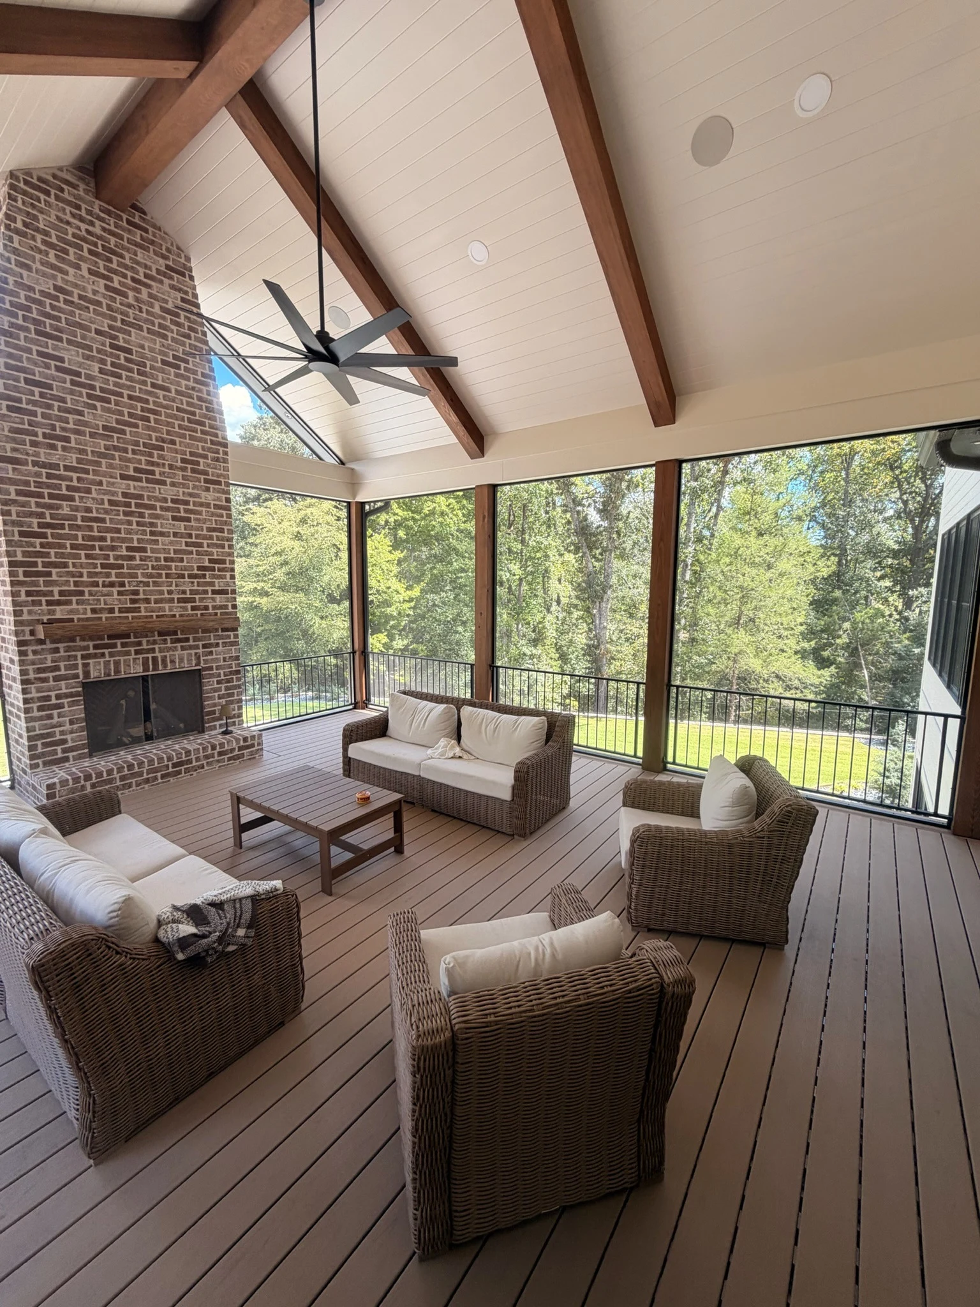
A coordinated handrail collection for the home, shown through measured rear conditions, the design model, and project photos of rails around the terrace, exterior stairs, and screened porch.
01 / Capture02 / Design
Measured scanDesign model
Independent views · Actual project geometry03 / Project photograph
Available 3D datasets spin automatically. Choose Explore 3D to rotate, pan, and zoom manually. The scan and model are independently framed, rather than aligned overlays. All four projects include interactive scans and models. Photo captions identify the conditions shown.
Bring your existing conditions into focus.
Tell us what you need to measure, model, or document.

 Enlarge ↗