Legacy drawings that no longer match the building
A trustworthy base for renovation design
Design the building that exists, not the one the old drawings describe.
Replace days of manual measuring and uncertain backgrounds with complete spatial context, accurate geometry, and documentation shaped around your design workflow.
Start Your Capture Plan →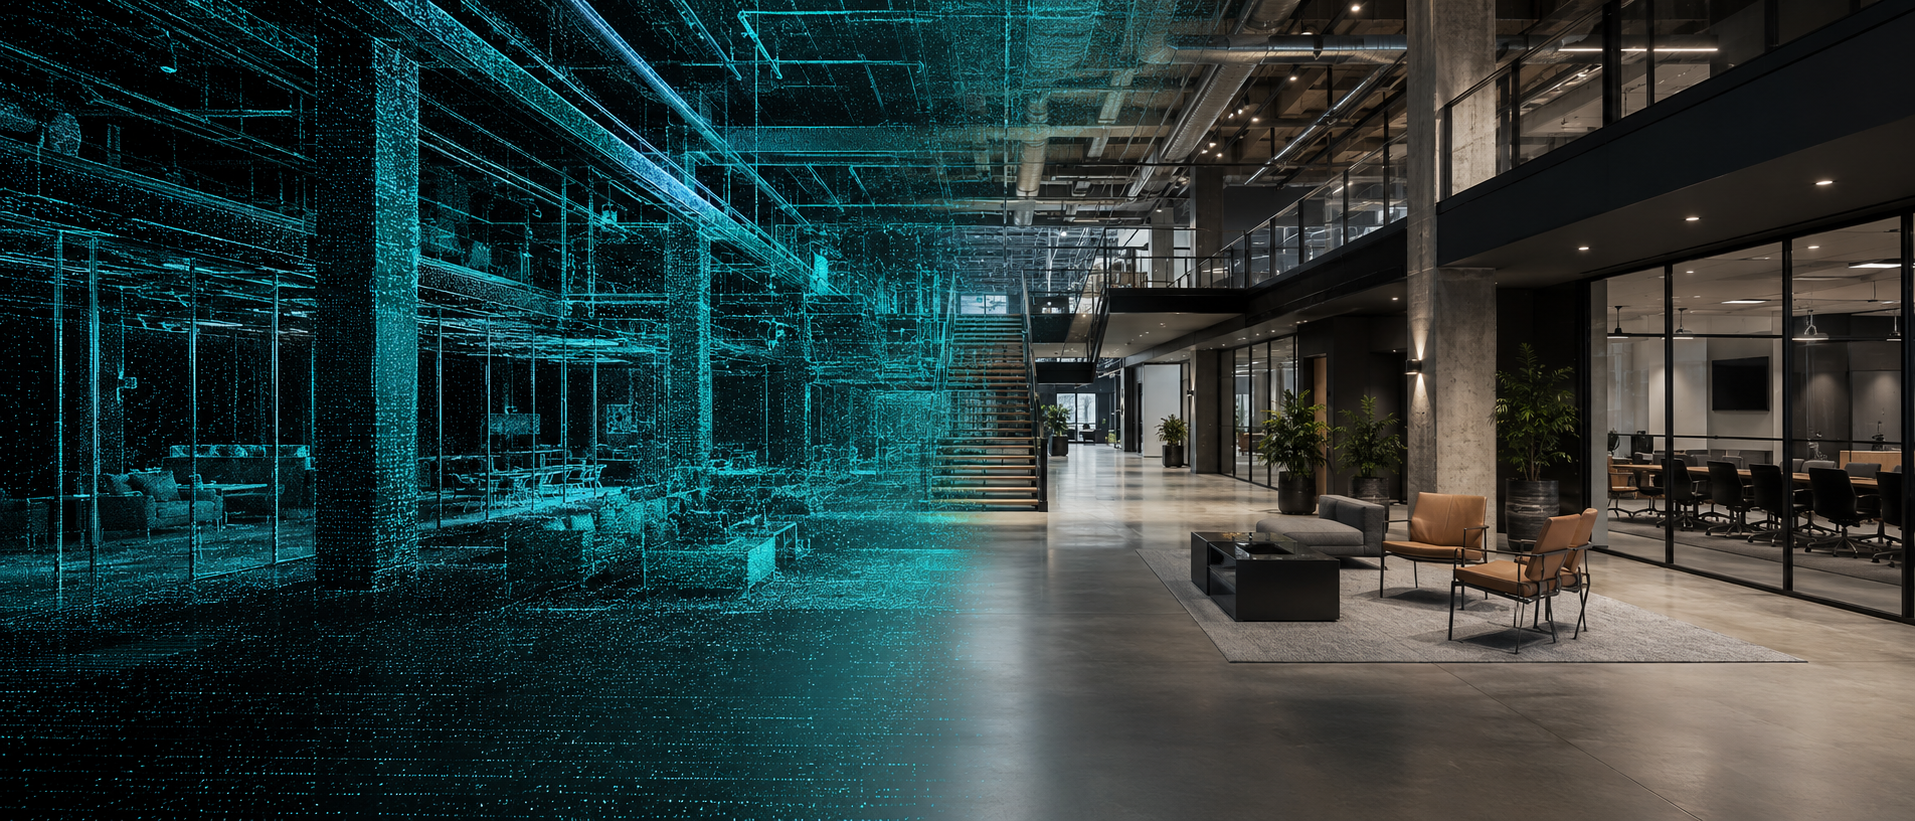
X 34.8521
Y −82.3940
Z 286.42
Y −82.3940
Z 286.42
Where projects lose certainty
The field should not become a late-stage surprise.
Irregular walls, floors, roofs, and historic geometry
Missed overhead or concealed spatial constraints
Too much design time spent recreating existing conditions
48%of U.S. construction rework was attributed to poor project data and miscommunication in the Autodesk/FMI study.
Precision capture gives your team a verified picture of the conditions that design, coordination, fabrication, and installation must fit. Finding a conflict in the model is planning; finding it after material arrives is rework.
Review the research ↗What changes
Decisions move faster when the field is already at your desk.
- ✓Begin design from a verified baseline
- ✓Study complex geometry from the studio
- ✓Reduce redesign caused by late discoveries
- ✓Keep consultants aligned to the same conditions
Purpose-built outputs
Exactly the information your team can use.
There is no one-size-fits-all scan package. We establish the decisions, accuracy, coverage, coordinates, detail, and file requirements first, then create the leanest useful deliverable and support it after handoff.
Scan-to-CAD backgrounds
Accurate linework and references for design development.
3D existing-condition models
Purpose-built architectural geometry at the level of detail your scope needs.
Plans, elevations & sections
Measured documentation derived from coordinated scan data.
Reflected ceiling & roof plans
Overhead geometry, slopes, features, and obstructions documented clearly.
Design integration support
Ongoing help interpreting the scan and developing practical design geometry.
Strong project fit
Where this creates immediate value.
Adaptive reuseHistoric renovationsAdditions and tie-insCommercial interiorsExisting-condition surveysComplex custom residences
With you at every step
Technology with a human handoff.
Review your design scope, file requirements, and critical features.
Plan scan coverage around the elements that drive design.
Create the right mix of point cloud, 3D model, and 2D documentation.
Help your team use and refine the information as design progresses.
10%OFF YOUR
FIRST PROJECT
FIRST PROJECT
Let’s capture what matters.
Bring us the project, even if you’re not sure what to ask for yet. We work nationwide.
Start Your Capture Plan →