Compound angles and irregular tie-in geometry
 Call or text 864-372-9585
Measured context for precise detailing
3D scanning for
Detailers & Trades.
Measure once. Detail precisely. Coordinate with confidence.
Turn difficult field conditions into dependable design geometry for steel, stairs, rails, millwork, glass, piping, and other assemblies that must connect to existing construction.
Start Your Capture Plan →Get in touch: Call or text 864-372-9585
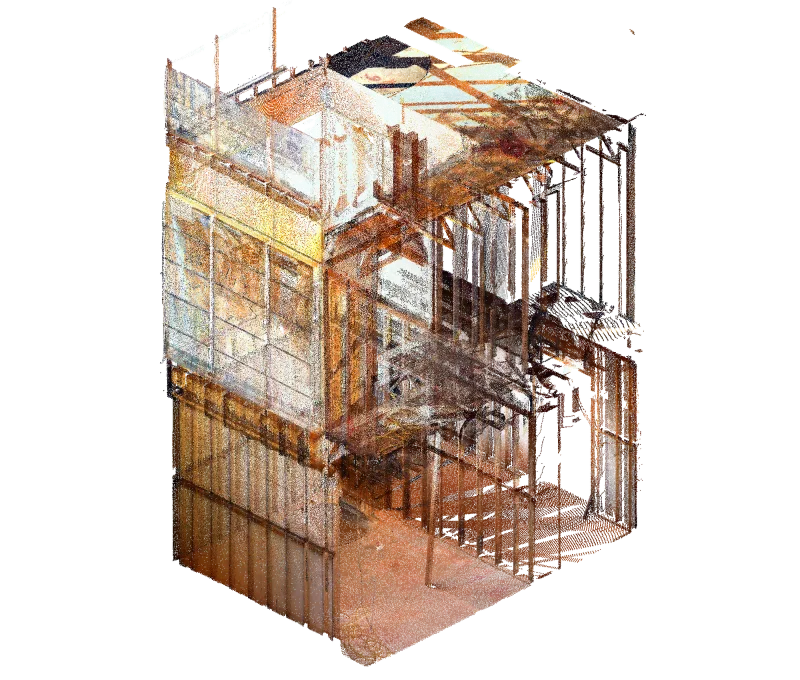
REAL PROJECT DATA
Interior stair geometry
Interior stair geometry
Where projects lose certainty
The field should not become a late-stage surprise.
Critical dimensions scattered across hand notes
Design geometry that misses field constraints
Too much project time spent repeating measurements
48%of U.S. construction rework was attributed to poor project data and miscommunication in the 2018 PlanGrid/FMI study.
Precision capture gives your team a verified picture of the conditions that design and coordination depend on. Finding a conflict in the model is planning; finding it after material arrives is rework.
Review the research ↗What changes
Decisions move faster when the field is already at your desk.
- ✓Increase first-fit confidence
- ✓Develop details from measured geometry
- ✓Reduce repeat measuring trips and coordination delays
- ✓Design around every visible obstruction and tie-in
Purpose-built outputs
Exactly the information your team can use.
There is no one-size-fits-all scan package. We establish the decisions, accuracy, coverage, coordinates, detail, and file requirements first, then create the leanest useful deliverable and support it after handoff.
Detailing reference clouds
Complete spatial context your detailer can revisit without returning to site.
Critical-dimension extraction
Verified locations, elevations, angles, and clearances for connection design.
3D design geometry
Models developed around the geometry and connections your team needs to detail.
Measured detail drawings
Clear 2D documentation for design, dimensions, and coordination.
Connection and clearance studies
Views and checks that help crews understand the finished relationship before arrival.
A closer look at scan data
Bring the surrounding detail into view.
Cabinetry, a hood and adjacent surfaces illustrate the close-range context that helps detailers work around existing geometry.
Interactive scan illustration · Interior fit & detail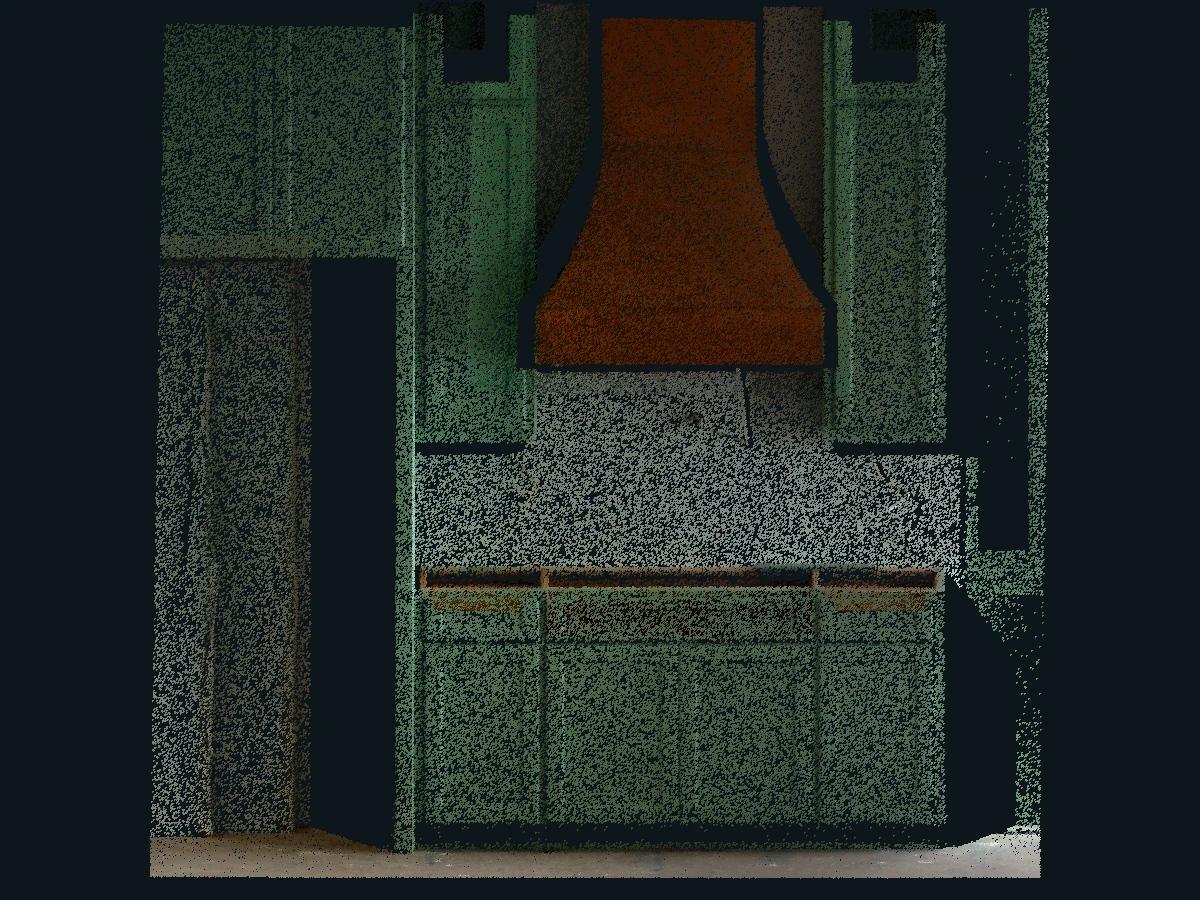
Strong project fit
Where this creates immediate value.
Stairs and handrailsStructural and miscellaneous steelArchitectural metalsMillwork and caseworkGlass and glazingPiping and specialty systems
With you at every step
Technology with a human handoff.
Learn your detailing process and documentation requirements.
Capture every connection, edge, obstruction, and reference plane.
Develop models and drawings around the intended assembly.
Review the information with your team and explain the delivered models and drawings.
Let’s capture what matters.
Bring us the project, even if you’re not sure what to ask for yet. We work nationwide.
Start Your Capture Plan →Get in touch: Call or text 864-372-9585